Architectural rendering. Final construction, finishes and landscaping may differ.
A closer look at this home
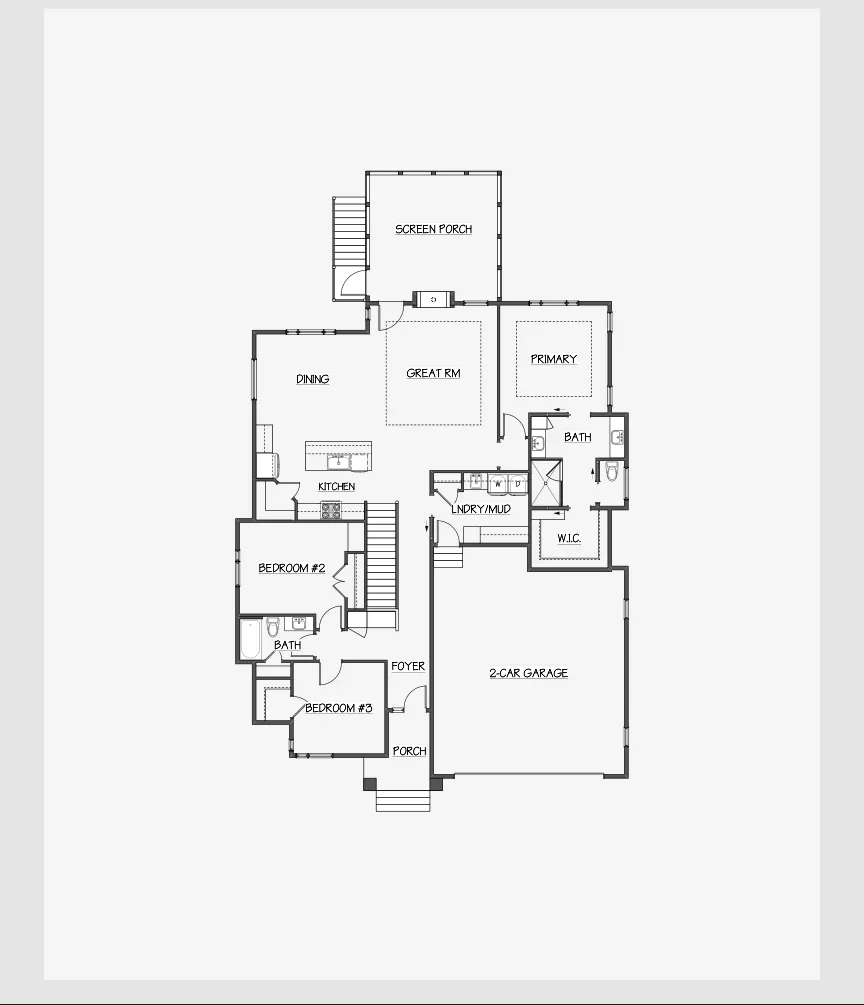
An open main level connects generous gathering spaces with a 16-by-16-foot screened porch. A floor-to-ceiling indoor-outdoor fireplace, custom cabinetry and tray ceilings give the home its character.
This single-family home by Stonehaven Homes is in Kilkenny Farms West, Waunakee, Wisconsin. Contact us to discuss this residence and its current availability.
Home features
16′ × 16′ screened porch
Indoor-outdoor fireplace
Custom cabinetry
Primary suite with tile shower
Large walk-in primary closet
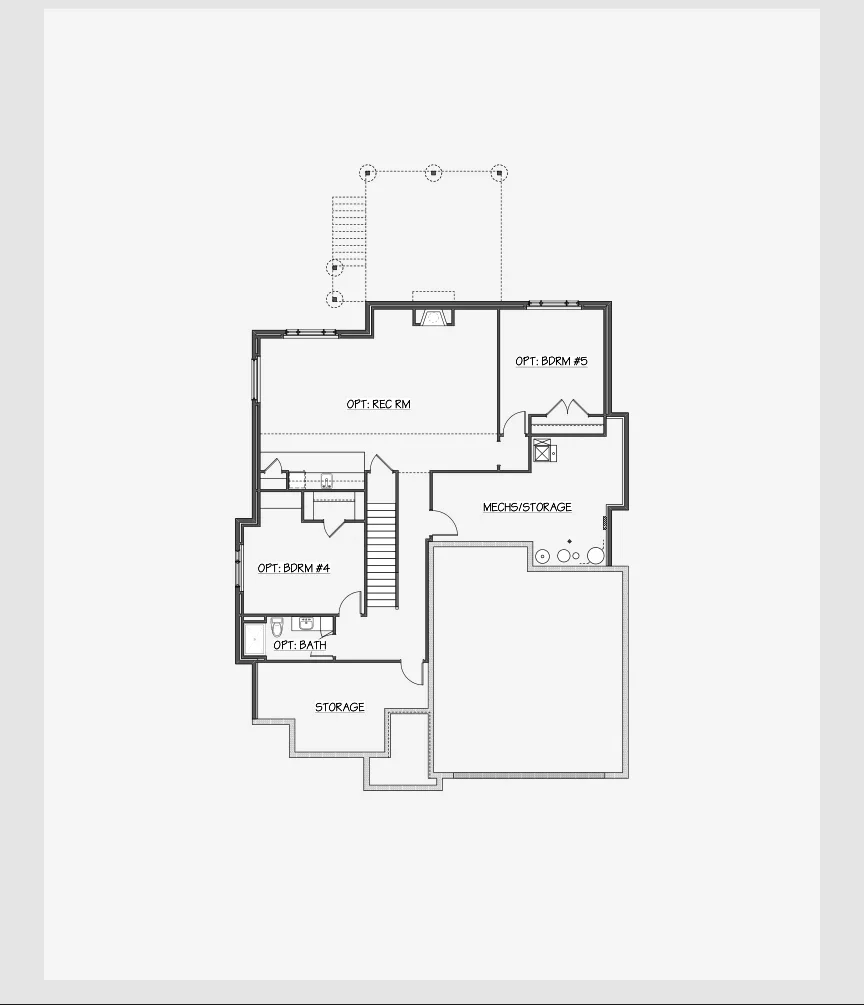
Optional lower-level plan available
Listing information last reviewed September 9, 2026. Prices, availability and anticipated completion dates are subject to change. Confirm specifications, dimensions and included features before purchase.
Picture yourself here.
Floor plans
Main levelOptional lower level · Not included in listed finished area

 STONEHAVENH O M E S