
 STONEHAVENH O M E S
HOME DESIGNS · STONEHAVEN HOMES
Freshford Model
Available to build · Your lot or a Stonehaven lot, subject to availability and site suitability
Request build pricing
Gather beneath a two-story great room.
A welcoming front porch and layered gables introduce the Freshford, a five-bedroom home with space to gather, retreat and grow. The two-story great room connects the kitchen and dining area, while a screened porch and covered grill deck extend everyday living outdoors. Three main-level bedrooms include a private primary suite. Upstairs, a bonus room, full bath and loft add flexibility. The included finished lower level brings two more bedrooms, a recreation room with wet bar, a theater and an office or exercise room.
Bring your own lot or ask about Stonehaven lot opportunities in the Greater Madison area. We will review site suitability, selections, project scope and timing together before preparing build pricing.
Design highlights
- 5 bedrooms; 4 full bathrooms and 2 half baths
- 5,303 finished square feet across three levels
- 2,463 sq. ft. main level; 856 sq. ft. upper level; 1,984 sq. ft. finished lower level
- Two-story great room and foyer with an upstairs loft
- Kitchen island, pantry and connected dining area
- Main-level primary suite, laundry and flexible living space
- Screened porch, covered grill deck and covered front entry
- Finished lower level with theater, wet bar, recreation room and office/exercise room
- Attached three-car garage
Design details reviewed September 10, 2026. Pricing depends on the lot, site work, selections and agreed scope. Confirm final specifications and included features before contracting.
Explore the exterior palettes.
Explore the floor plans.
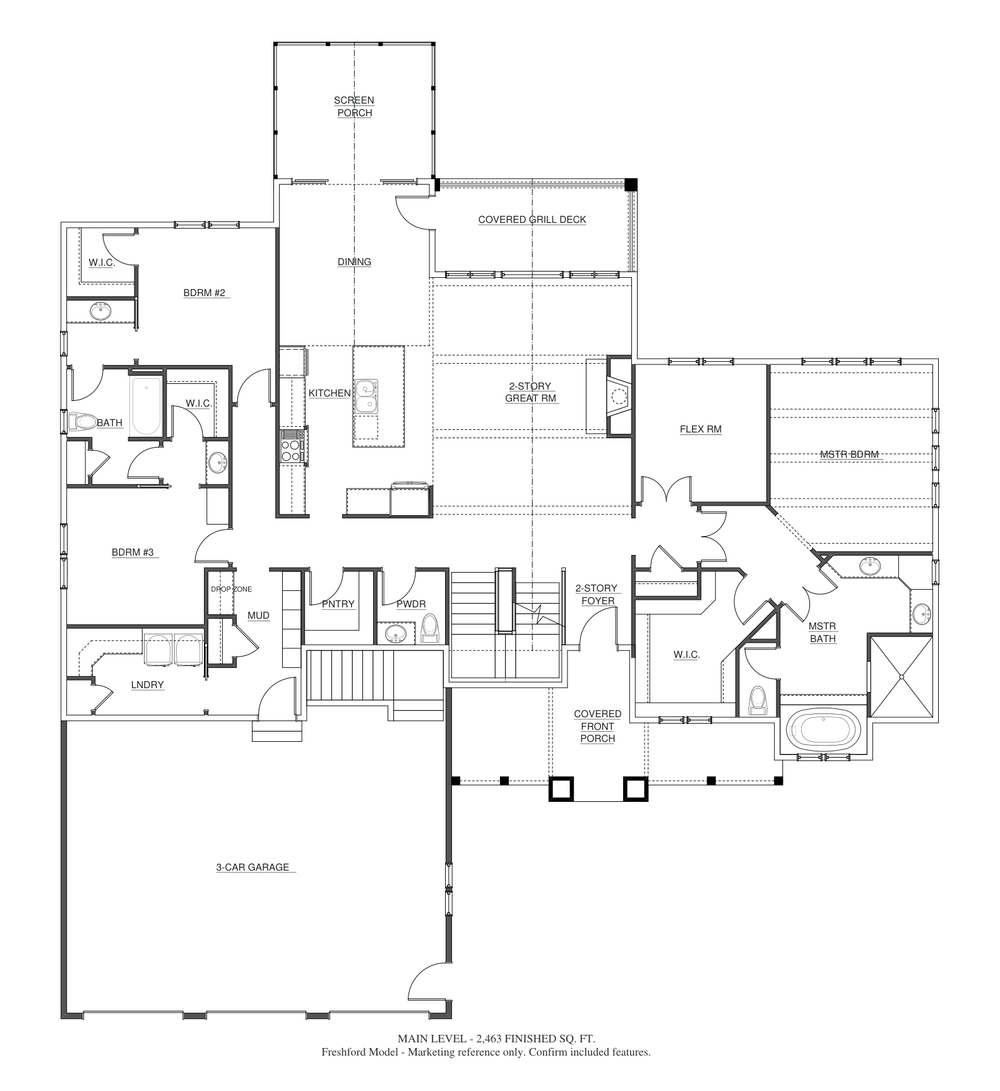


Marketing reference only. Site-specific plans and final specifications govern construction.
Back to Home Designs